14131 242th Drive SE
VIEW PHOTOS
$590,000

14131 242th Drive SE

2 Beds 2 Baths 1,116 Sq.Ft. 9,583 Sq.Ft.

Description

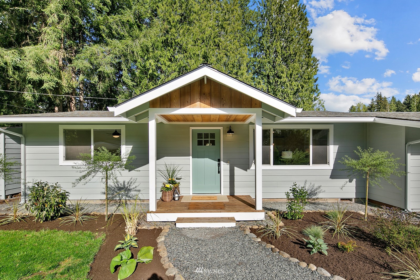
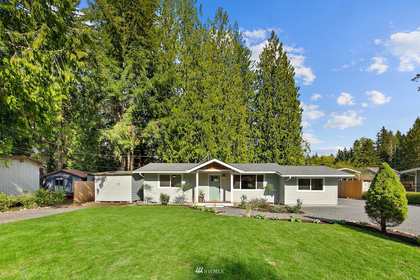
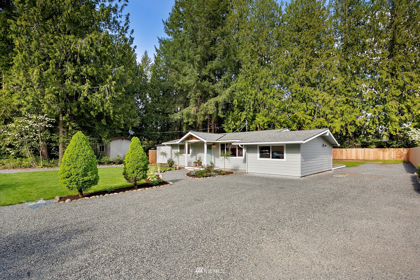
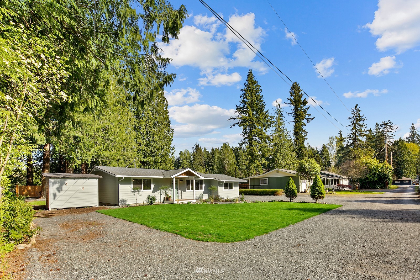
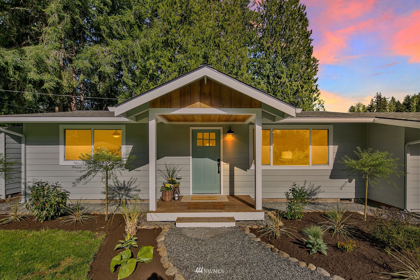
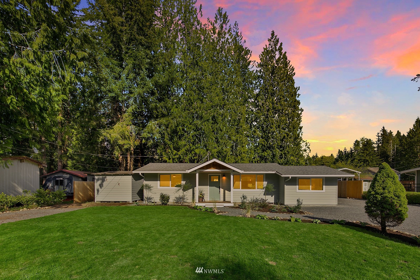
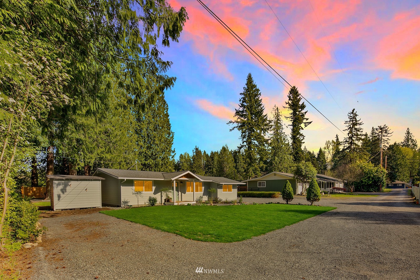
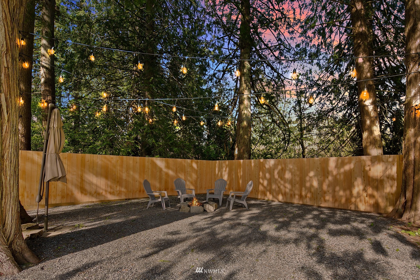
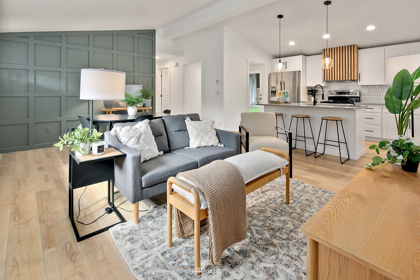
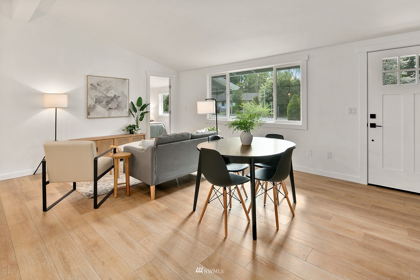
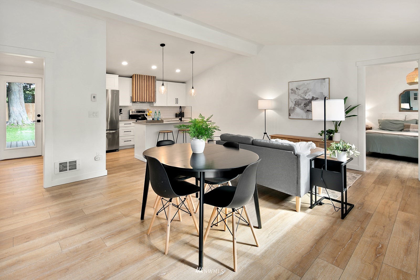
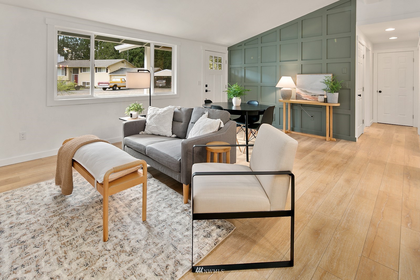
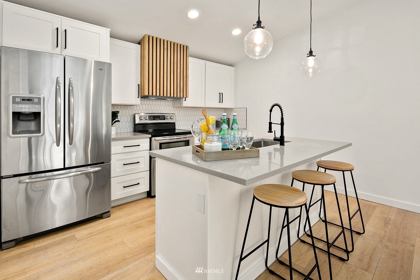
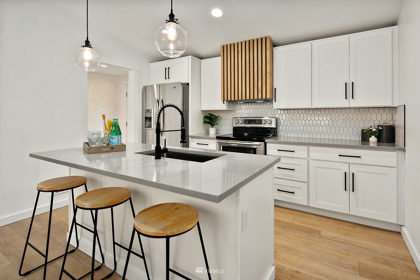
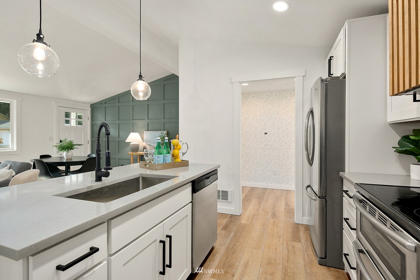
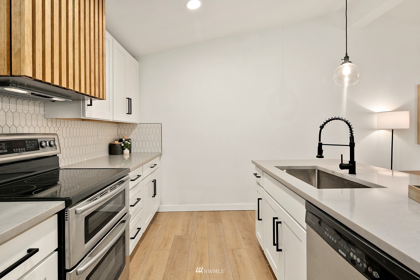
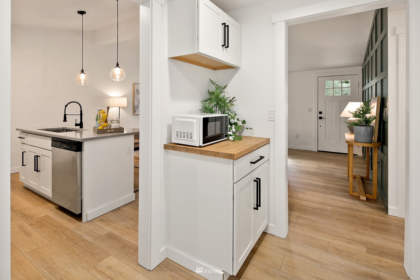
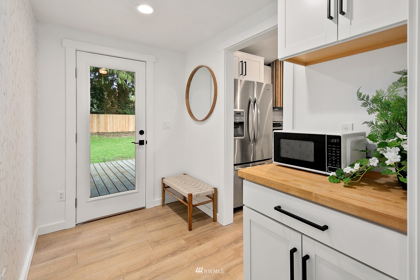
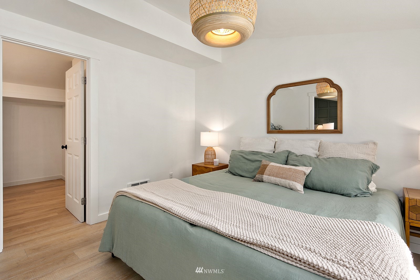
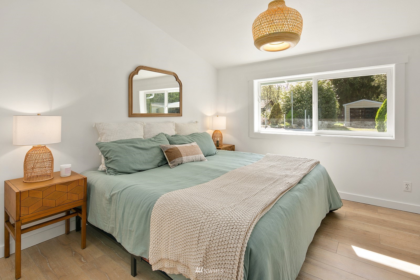
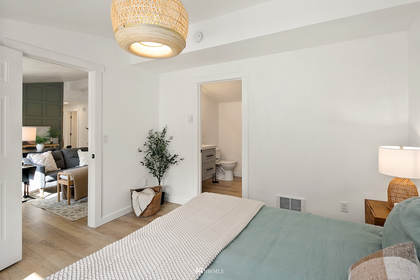
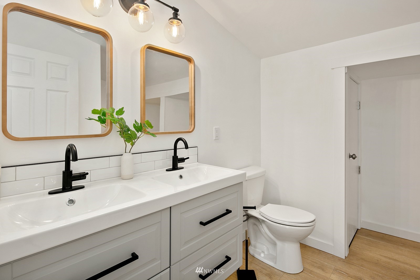
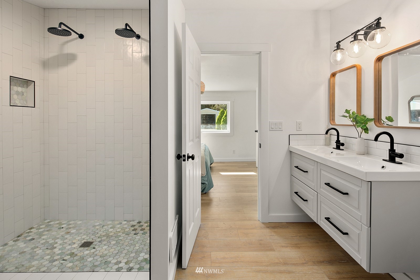
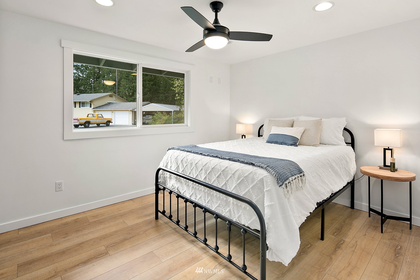
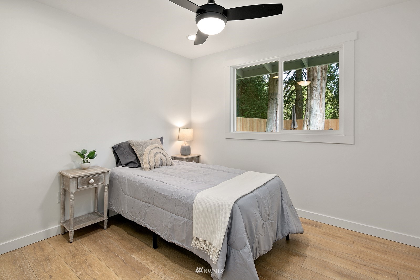
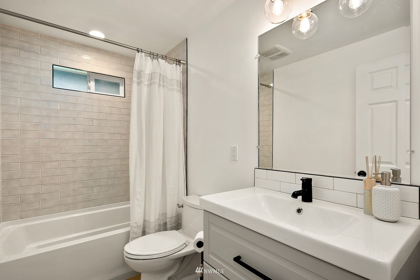
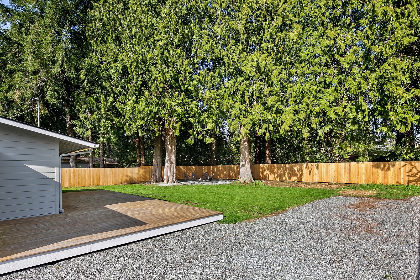
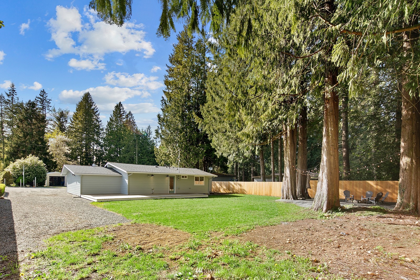
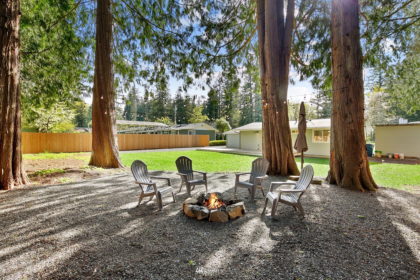
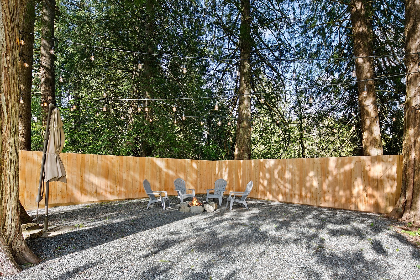
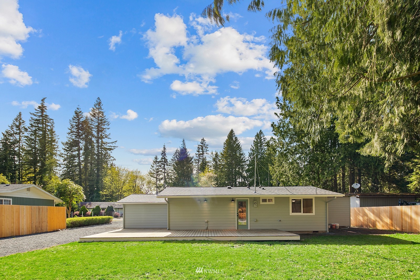
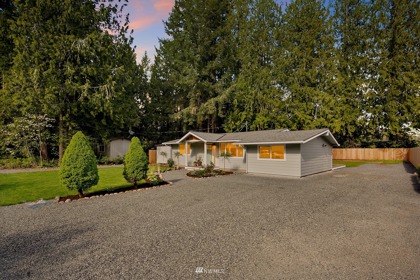
{Dripping in Designer Details} this completely re-imagined ONE STORY stunner is everything you've been dreaming of. Live and entertain in an open concept, show stopping kitchen. Spend summer nights on the expansive deck or around the inviting fire pit. Every inch of this house has been touched. Upgrades include: all new flooring throughout, all new cabinets & countertops, new tile, new interior & exterior paint, new lighting, new millwork, addition of primary bedroom with ensuite, mud/room pantry leading to FULLY fenced, level, backyard (just add gates)! Plenty of room for your imagine to go wild in the back yard! Tons of RV parking too!

Share Property

Location

14131 242th Drive SE, Monroe, WA 98272

Status

Sold

Date Sold

July 11, 2022
Staci Carey

Staci Carey

TITLE

Licensed Real Estate Broker

Property Amenities

Interior
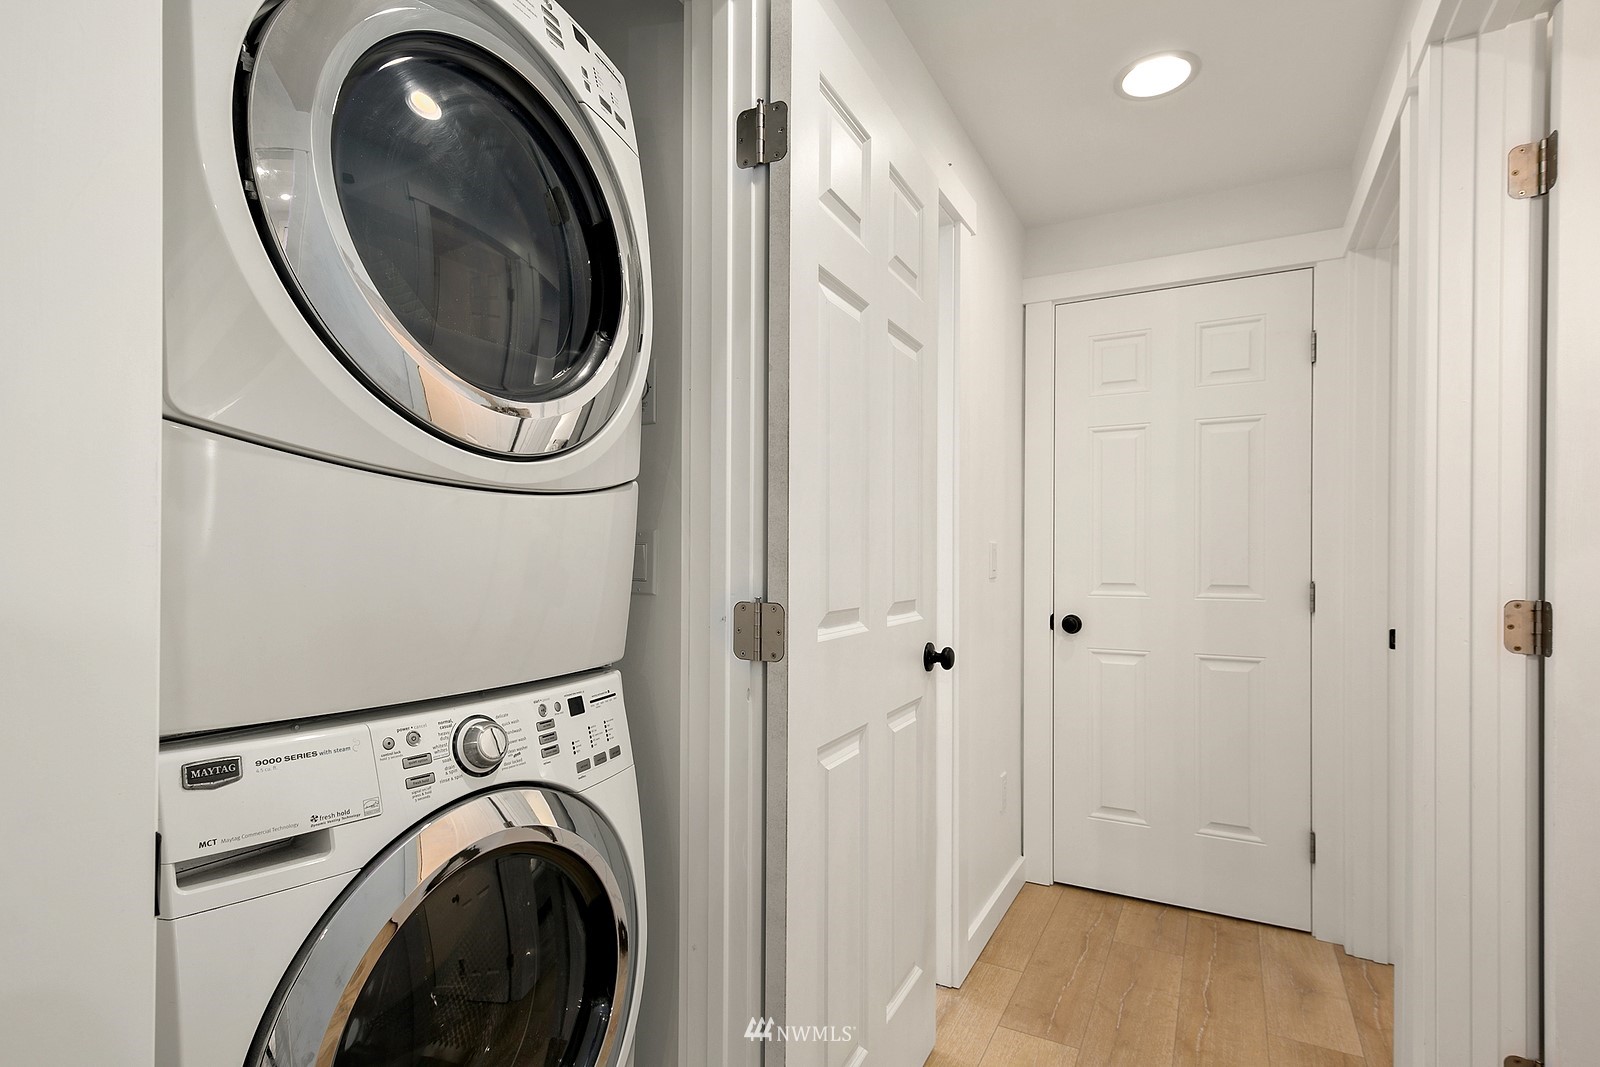
Appliances Dishwasher, Double Oven, Dryer, Microwave, Refrigerator, Stove/Range, Washer
Flooring Vinyl Plank
Total Bedrooms: 2
Three-Quarter Bathrooms: 1
Full Bathrooms: 1
Other Interior Features Bath Off Primary, Ceiling Fan(s), Double Pane/Storm Window, Vaulted Ceiling(s), Walk-In Pantry
Area & Lot
Lot Area 9,583 Sq.Ft.
Living area 1,116 Sq.Ft.
MLS® ID 1925596
Year Built 1964
School District Monroe
High School Monroe High
Middle School Park Place Middle Sc
Elementary School Salem Woods Elem
Type Residential
Status Sold
Exterior
Stories 1
Water Source Public
Sewer Septic Tank
Other Exterior Features Cement Planked
Parking RV Parking, Driveway
Lot Features Dead End Street, Secluded
Roof Composition
Utilities Cable Connected, High Speed Internet, Septic System, Electricity Available
Finance
Sales Price $590,000
Real Estate Tax $2,973 yearly

Let's Talk

You've got questions and we can't wait to answer them.