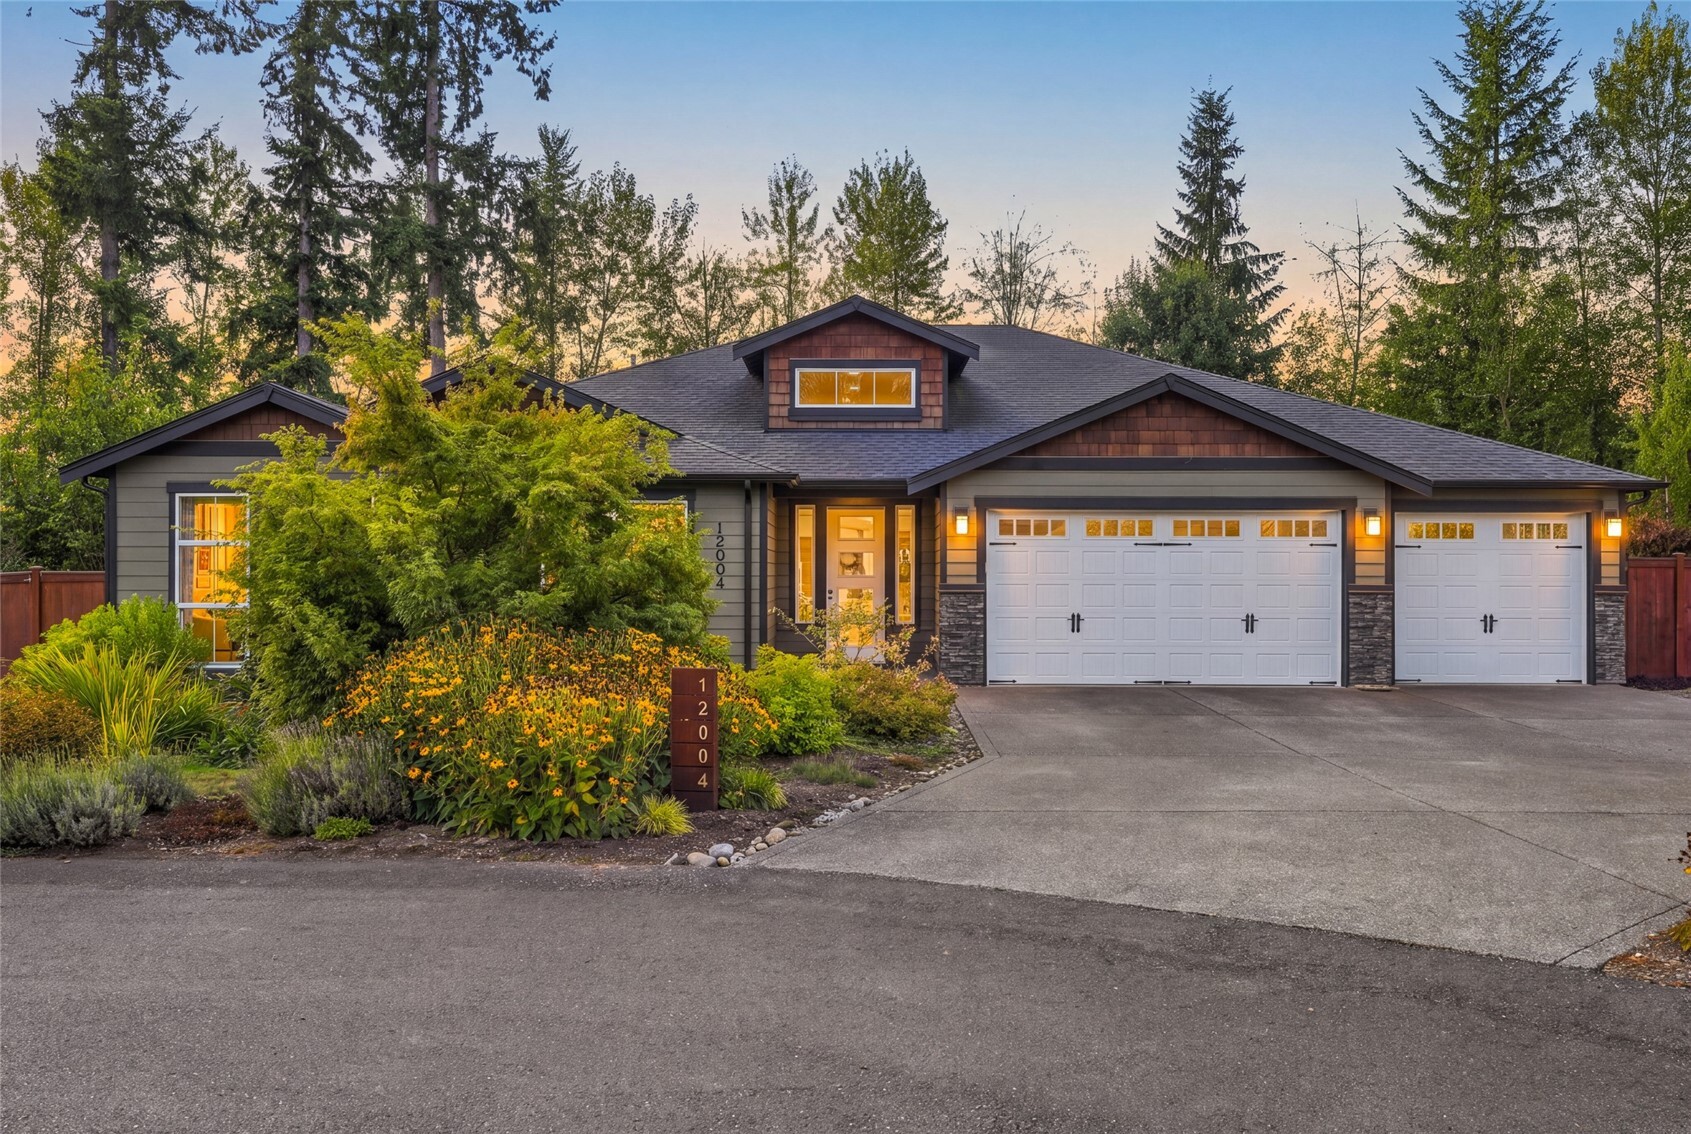
19414 208th Avenue SE
VIEW PHOTOS
$999,000

19414 208th Avenue SE

4 Beds 4 Baths 3,021 Sq.Ft. 5 Acres

Description

{Above it All} Welcome home to your retreat in the clouds! Watch eagles soar while you sip a glass of wine from your expansive deck with panoramic PNW views. This custom built, 4 bedroom, 3.5 bath home has it all. An open concept main floor will make entertaining a breeze. The main floor master bedroom appeals to many! Upstairs you'll find two additional bedrooms and a full bathroom. Escape to the basement where a large rec room, wine cellar, 3/4 bath, and bedroom await you. Live large on the 5 acre terraced lot with fish pond, gazebo, and lawn space. Plenty of space to add a shop, ADU, or barn! Located next to horse boarding facility and arenas, you'll feel right at home bringing your animals. You can even see Seattle on clear days!

Share Property

Location

19414 208th Avenue SE, Monroe, WA 98272

Status

Sold

Date Sold

June 2, 2021
Staci Carey

Staci Carey

TITLE

Licensed Real Estate Broker

Property Amenities

Interior
Appliances Dishwasher, Double Oven, Dryer, Disposal, Microwave, Range/Oven, Refrigerator, Washer
Flooring Ceramic Tile, Hardwood, Carpet
Total Bedrooms: 4
Half Bathrooms: 1
Three-Quarter Bathrooms: 2
Full Bathrooms: 1
Other Interior Features Central A/C, Forced Air, Heat Pump, Ceramic Tile, Hardwood, Wall to Wall Carpet, Bath Off Primary, Built-In Vacuum, Ceiling Fan(s), Double Pane/Storm Window, Dining Room, French Doors, SMART Wired, Vaulted Ceiling(s), Walk-In Closet(s), Wine Cellar, Wired for Generator, Water Heater
Area & Lot
Lot Area 5 Acres
Living area 3,021 Sq.Ft.
MLS® ID 1757135
Year Built 2001
School District Monroe
High School Buyer To Verify
Middle School Buyer To Verify
Elementary School Buyer To Verify
View Description Mountain(s),River,Territorial
Architecture Styles Northwest Contemporary
Type Residential
Status Sold
Exterior
Water Source Shared Well
Garage Space 2
Sewer Septic Tank
Other Exterior Features Wood
Lot Features Dead End Street, Paved, Secluded
Roof Composition
Utilities High Speed Internet, Propane, Septic System, Electricity Available, Propane, Wood
Finance
Sales Price $999,000
Real Estate Tax $5,323 yearly

Let's Talk

You've got questions and we can't wait to answer them.