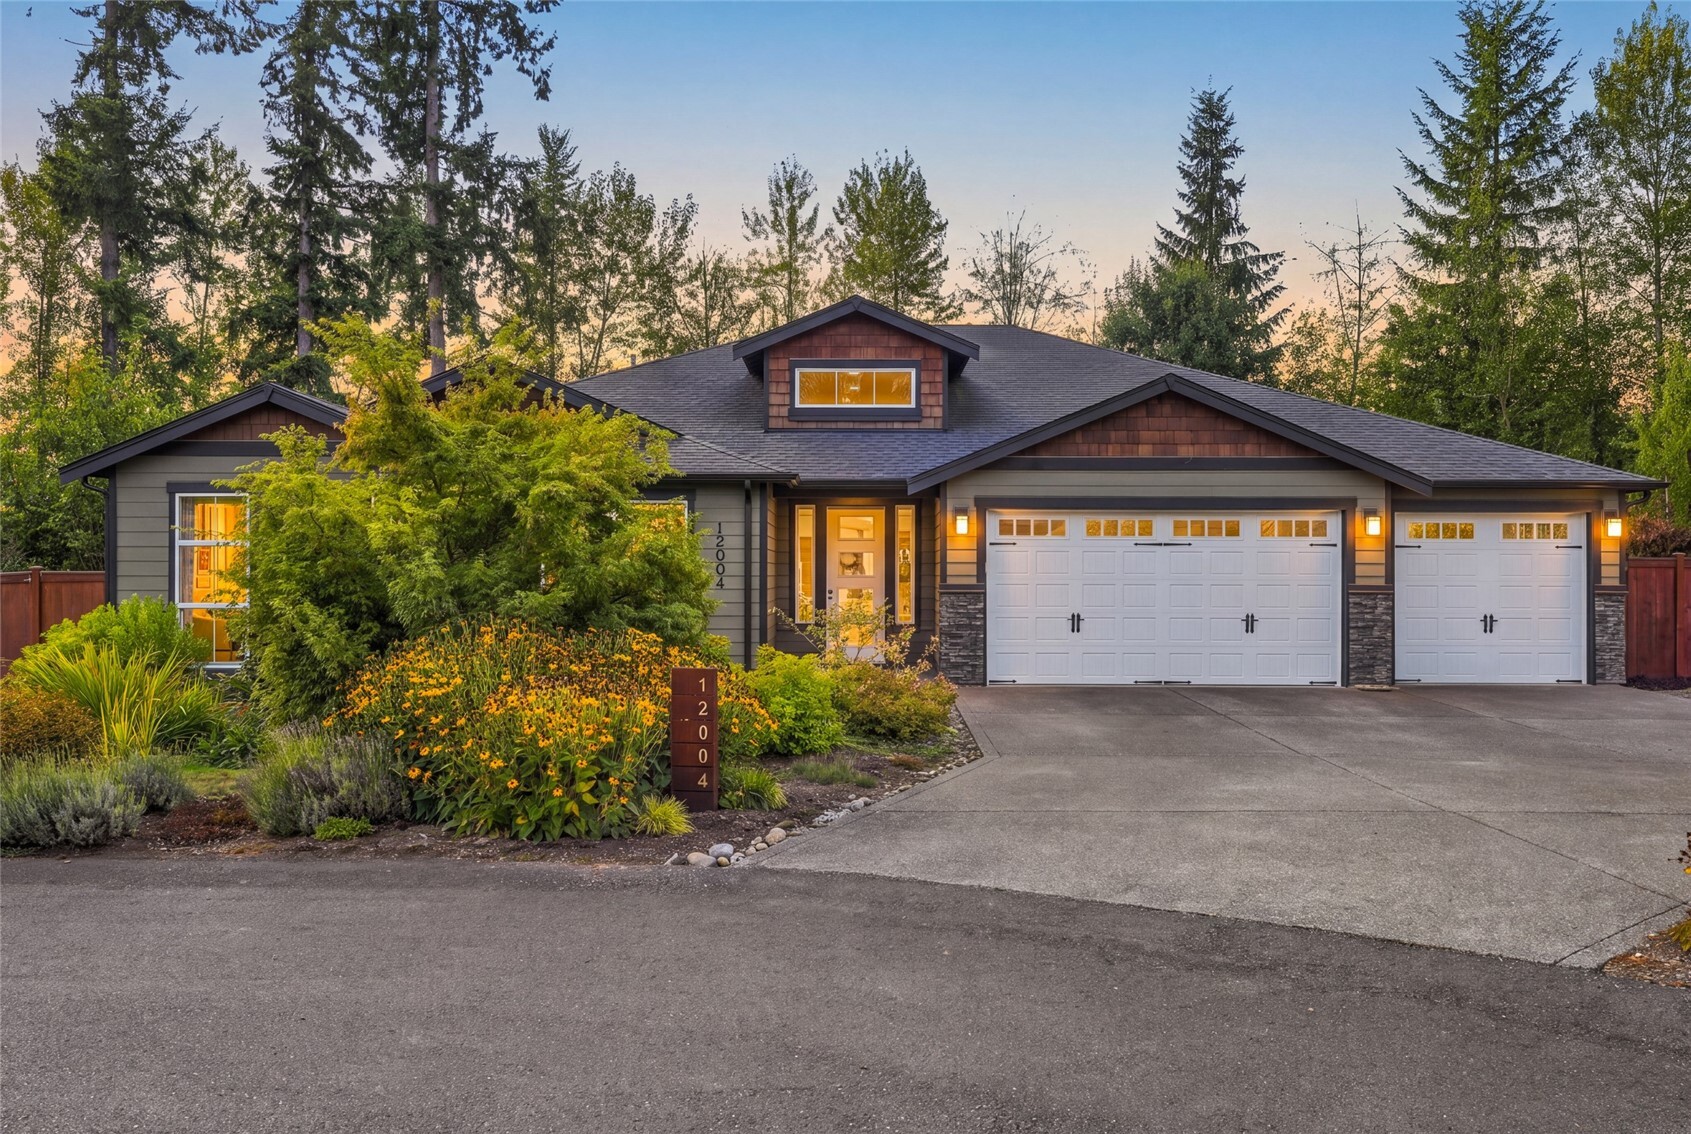
21468 Calhoun Road
21468 Calhoun Road
21468 Calhoun Road
21468 Calhoun Road
21468 Calhoun Road
21468 Calhoun Road
21468 Calhoun Road
21468 Calhoun Road
21468 Calhoun Road
21468 Calhoun Road
21468 Calhoun Road
21468 Calhoun Road
21468 Calhoun Road
21468 Calhoun Road
21468 Calhoun Road
21468 Calhoun Road
21468 Calhoun Road
21468 Calhoun Road
21468 Calhoun Road
21468 Calhoun Road
21468 Calhoun Road
21468 Calhoun Road
21468 Calhoun Road
21468 Calhoun Road
21468 Calhoun Road
21468 Calhoun Road
21468 Calhoun Road
21468 Calhoun Road
21468 Calhoun Road
21468 Calhoun Road
21468 Calhoun Road
21468 Calhoun Road
21468 Calhoun Road
21468 Calhoun Road
21468 Calhoun Road
21468 Calhoun Road
21468 Calhoun Road
21468 Calhoun Road
VIEW PHOTOS
$1,225,000

21468 Calhoun Road

4 Beds 4 Baths 2,908 Sq.Ft. 1.27 Acres

Description

{One Of A Kind} This stunning, custom built, view home will leave you speechless! No details have been overlooked. The upgrades are endless and make indoor/outdoor living a reality in the PNW. One level living at its finest in this sprawling 4 bed, 3.5 bath home designed to capture views that will take your breath away! Enjoy your morning coffee on the covered and heated back patio while watching the sun rise over the mountains or sip a glass of wine in the evening and watch the sun go down. Entertaining made easy with an open floor plan, designer kitchen, and space utilization. Imagine yourself surrounded by beauty inside and out. Homes like this are rare in this area. Pride of ownership and attention to detail set this home apart.

Share Property

Location

21468 Calhoun Road, Monroe, WA 98272

Status

Sold

Date Sold

May 10, 2021
Staci Carey

Staci Carey

TITLE

Licensed Real Estate Broker

Property Amenities

Interior
Appliances Dishwasher, Double Oven, Dryer, Disposal, Range/Oven, Refrigerator, Washer
Flooring Ceramic Tile, Engineered Hardwood, Vinyl Plank, Carpet
Total Bedrooms: 4
Half Bathrooms: 1
Full Bathrooms: 3
Other Interior Features Heat Pump, Central A/C, Tankless Water Heater, Ceramic Tile, Wall to Wall Carpet, Wet Bar, Bath Off Primary, Double Pane/Storm Window, Dining Room, High Tech Cabling, Vaulted Ceiling(s), Walk-In Closet(s), Water Heater
Area & Lot
Lot Area 1.27 Acres
Living area 2,908 Sq.Ft.
MLS® ID 1754910
Year Built 2019
School District Monroe
High School Buyer To Verify
Middle School Buyer To Verify
Elementary School Buyer To Verify
View Description Mountain(s),River,Territorial
Architecture Styles Northwest Contemporary
Type Residential
Status Sold
Exterior
Water Source Public
Garage Space 2
Sewer Septic Tank
Other Exterior Features Cement Planked, Wood

Parking RV Parking
Lot Features Dead End Street, Paved
Roof Composition
Utilities Cable Connected, High Speed Internet, Natural Gas Available, Septic System, Electricity Available, Natural Gas Connected, Wood
Finance
Sales Price $1,225,000
Real Estate Tax $6,120 yearly

Let's Talk

You've got questions and we can't wait to answer them.